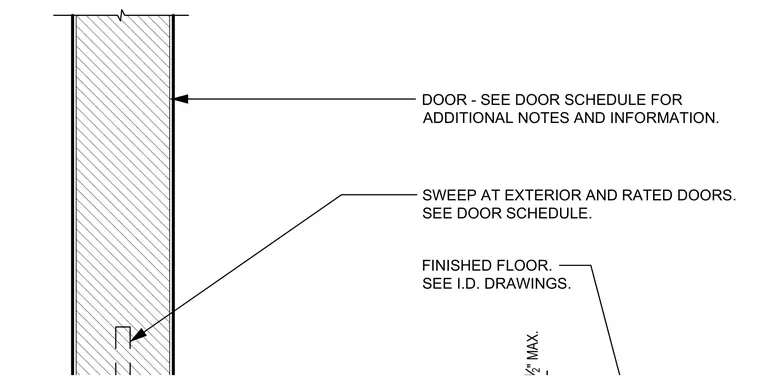
A door assembly interfaces with the finished floor at a maximum two-inch clearance. A door sweep is included at exterior and rated doors per the door schedule. The finished floor condition is coordinated with interior design drawings.
2 " MAX. DOOR - SEE DOOR SCHEDULE FOR ADDITIONAL NOTES AND INFORMATION. SWEEP AT EXTERIOR AND RATED DOORS. SEE DOOR SCHEDULE. FINISHED FLOOR. SEE I.D. DRAWINGS.
Members view this detail in full resolution, download the CAD files (SVG, PDF), and can adapt it in the built-in CAD editor — export DXF, DWG, or PDF.
Start membership