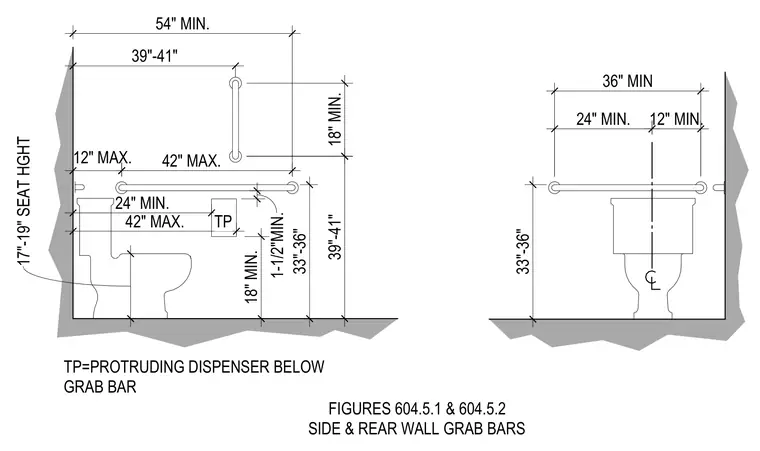
Side and rear wall grab bars are positioned relative to the water closet according to accessibility standards, maintaining a mounting height of thirty-three to thirty-six inches to the top of the gripping surface. The rear wall grab bar extends a minimum of thirty-six inches horizontally, with twenty-four inches minimum on one side and twelve inches minimum on the other from the centerline of the water closet. The side wall grab bar is placed forty-two inches maximum from the rear wall and extends fifty-فاour inches minimum from the rear wall, positioned twelve inches maximum from the back of the toilet fixture. Toilet paper dispensers are located with the outlet twenty-four inches minimum from the rear wall and one and one-half inches minimum below the grab bar. Vertical grab bars on the side wall are mounted thirty-nine to forty-one inches above the floor, eighteen inches minimum above the horizontal grab bar.
12" MAX. 42" MAX. 39"-41" 54" MIN. 39"-41" 18" MIN. 33"-36" 18" MIN. 24" MIN. 42" MAX. 1-1/2"MIN. TP TP=PROTRUDING DISPENSER BELOW GRAB BAR 17"-19" SEAT HGHT 36" MIN 12" MIN. 24" MIN. 33"-36" FIGURES 604.5.1 & 604.5.2 SIDE & REAR WALL GRAB BARS
Members view this detail in full resolution, download the CAD files (SVG, PDF), and can adapt it in the built-in CAD editor — export DXF, DWG, or PDF.
Start membership