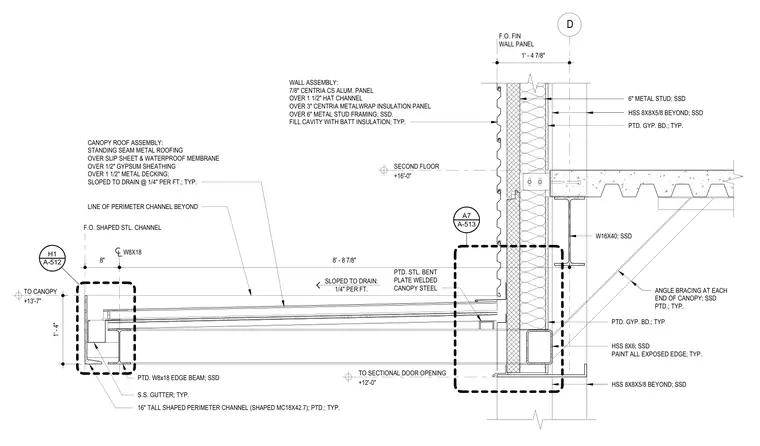
The canopy roof assembly consists of standing seam metal roofing over a slip sheet, waterproof membrane, half-inch gypsum sheathing, and one-and-a-half-inch metal decking sloped to drain at one-quarter inch per foot. The canopy framing utilizes painted W16x40 steel beams and a shaped perimeter channel with a stainless steel gutter, supported by painted steel bent plates and angle bracing at each end. The exterior wall features seven-eighths-inch Centria CS aluminum panels over one-and-a-half-inch hat channels, three-inch Centria MetalWrap insulation panels, and six-inch metal stud framing with batt insulation and painted gypsum board on the interior side. Structural support incorporates hollow structural section columns and edge beams at the second floor level.
SLOPED TO DRAIN: 1/4" PER FT. PTD. W8x18 EDGE BEAM; SSD CANOPY ROOF ASSEMBLY: STANDING SEAM METAL ROOFING OVER SLIP SHEET & WATERPROOF MEMBRANE OVER 1/2" GYPSUM SHEATHING OVER 1 1/2" METAL DECKING; SLOPED TO DRAIN @ 1/4" PER FT.; TYP. SECOND FLOOR +16'-0" D HSS 8X8X5/8 BEYOND; SSD TO SECTIONAL DOOR OPENING +12'-0" HSS 8X8X5/8 BEYOND; SSD F.O. FIN WALL PANEL WALL ASSEMBLY: 7/8" CENTRIA CS ALUM. PANEL OVER 1 1/2" HAT CHANNEL OVER 3" CENTRIA METALWRAP INSULATION PANEL OVER 6" METAL STUD FRAMING; SSD. FILL CAVITY WITH BATT INSULATION; TYP. 6" METAL STUD; SSD HSS 8X6; SSD PAINT ALL EXPOSED EDGE; TYP. PTD. STL. BENT PLATE WELDED CANOPY STEEL W16X40; SSD PTD. GYP. BD.; TYP. PTD. GYP. BD.; TYP. ANGLE BRACING AT EACH END OF CANOPY; SSD PTD.; TYP. 16" TALL SHAPED PERIMETER CHANNEL (SHAPED MC18X42.7); PTD.; TYP. LINE OF PERIMETER CHANNEL BEYOND TO CANOPY +13'-7" 8' - 8 7/8" 1' - 4 7/8" 1' - 4" F.O. SHAPED STL. CHANNEL 8" W8X18 S.S. GUTTER; TYP. A-512 H1 A-513 A7
Members view this detail in full resolution, download the CAD files (SVG, PDF), and can adapt it in the built-in CAD editor — export DXF, DWG, or PDF.
Start membership