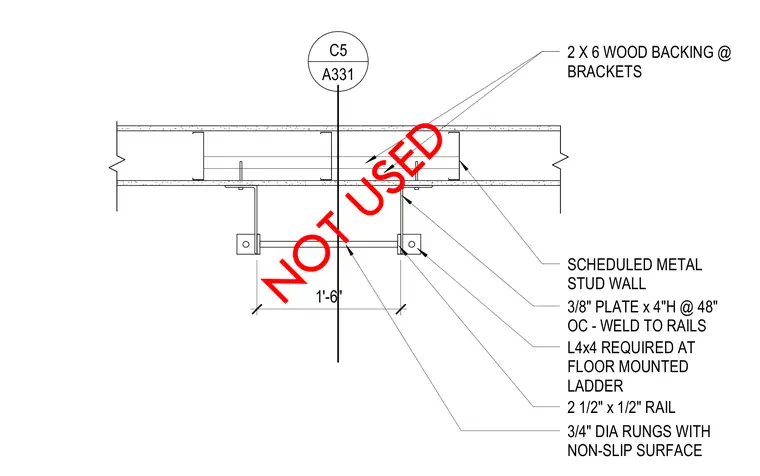
A floor-mounted ladder connects to a scheduled metal stud wall reinforced with two-by-six wood framing backing at the brackets. The assembly utilizes angle profiles measuring four inches by four inches positioned at the ladder brackets. Three-quarter-inch diameter rungs with a non-slip surface span between two-and-a-half-inch by half-inch rails. Three-eighths-inch plates measuring four inches high are spaced at forty-eight inches on center and welded to the rails.
1'-6" 3/8" PLATE x 4"H @ 48" OC - WELD TO RAILS 2 1/2" x 1/2" RAIL 3/4" DIA RUNGS WITH NON-SLIP SURFACE SCHEDULED METAL STUD WALL 2 X 6 WOOD BACKING @ BRACKETS L4x4 REQUIRED AT FLOOR MOUNTED LADDER C5 A331 NOT USED
Members view this detail in full resolution, download the CAD files (SVG, PDF), and can adapt it in the built-in CAD editor — export DXF, DWG, or PDF.
Start membership