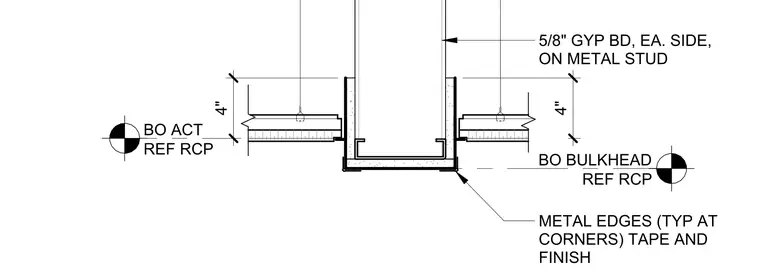
This assembly features a vertical bulkhead framed with metal studs and finished with five-eighths inch gypsum board on each side. The bulkhead creates a four-inch vertical transition between the bottom of the acoustic ceiling and the bottom of the bulkhead soffit. Metal edge trim is installed at all corners, which are to be taped and finished. The acoustic ceiling grid is suspended adjacent to the bulkhead, with elevations for the bottom of the acoustic ceiling and the bottom of the bulkhead referenced to the reflected ceiling plan.
Members view this detail in full resolution, download the CAD files (SVG, PDF), and can adapt it in the built-in CAD editor — export DXF, DWG, or PDF.
Start membership