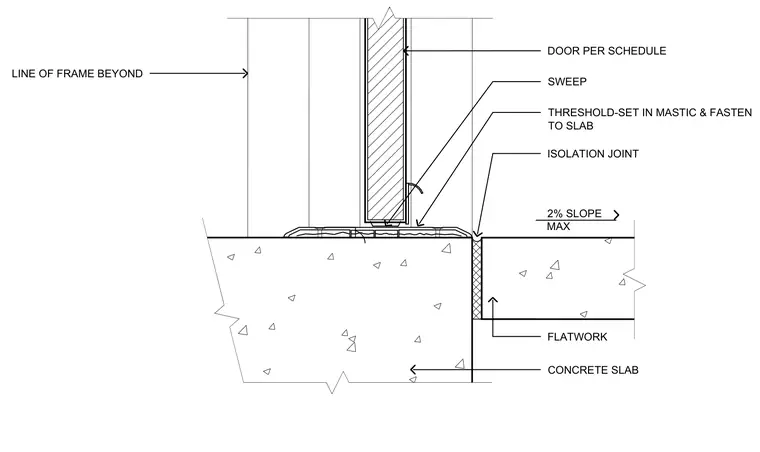
An exterior door per schedule sits above a threshold set in mastic and mechanically fastened to the concrete slab, complete with a door sweep. An isolation joint separates the main structural slab from the exterior flatwork concrete slab, which slopes a maximum of two percent. The maximum vertical drop to the flatwork is one-half inch.
DOOR PER SCHEDULE SWEEP THRESHOLD-SET IN MASTIC & FASTEN TO SLAB ISOLATION JOINT FLATWORK CONCRETE SLAB 2% SLOPE MAX 1/2" MAX LINE OF FRAME BEYOND
Members view this detail in full resolution, download the CAD files (SVG, PDF), and can adapt it in the built-in CAD editor — export DXF, DWG, or PDF.
Start membership