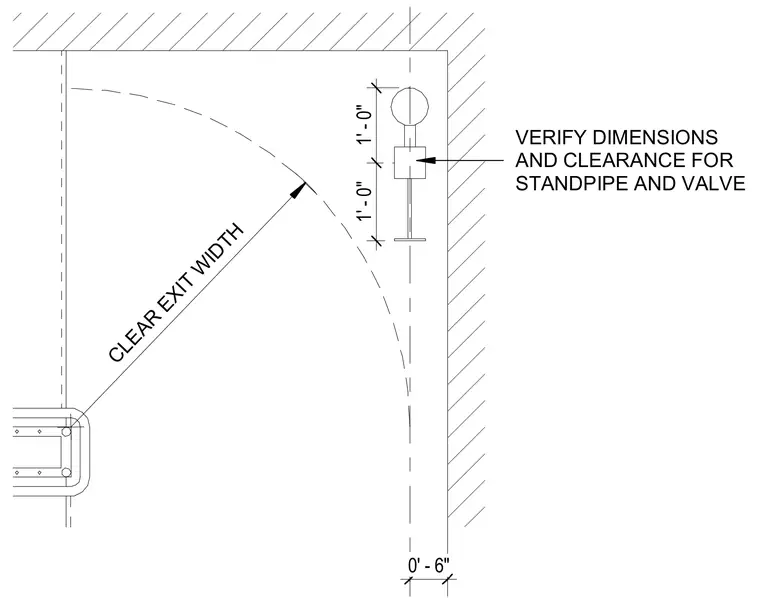
This plan detail shows the required clearances for a standpipe and valve assembly positioned within an exit corridor. Dimensions indicate one foot spacing from walls and structural elements, maintaining a verified clear exit width along the egress path.
1' - 0" 1' - 0" CLEAR EXIT WIDTH 0' - 6" VERIFY DIMENSIONS AND CLEARANCE FOR STANDPIPE AND VALVE
Members view this detail in full resolution, download the CAD files (SVG, PDF), and can adapt it in the built-in CAD editor — export DXF, DWG, or PDF.
Start membership