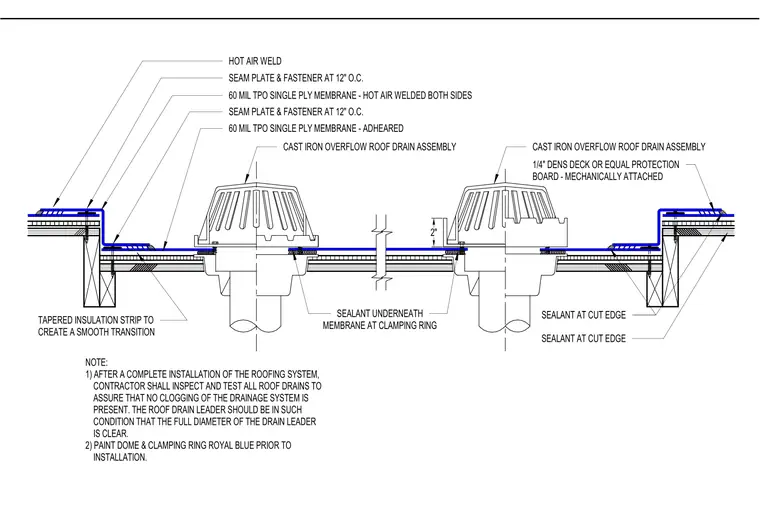
A cast iron overflow roof drain is set into a roof deck topped with a one-quarter inch DensDeck or equal protection board. A sixty mil TPO (thermoplastic polyolefin) single-ply membrane is adhered over the protection board and secured with seam plates and fasteners spaced at twelve inches on center. The membrane is hot-air welded on both sides of the seam plates to ensure a watertight seal. Sealant is applied underneath the membrane at the clamping ring and at all cut edges to prevent moisture infiltration. A tapered insulation strip is utilized to create a smooth transition toward the drain. The dome and clamping ring are specified to be painted royal blue, and the contractor is required to test the drain leader for obstructions upon completion of the roofing system.
SEALANT UNDERNEATH MEMBRANE AT CLAMPING RING TAPERED INSULATION STRIP TO CREATE A SMOOTH TRANSITION 60 MIL TPO SINGLE PLY MEMBRANE - ADHEARED SEAM PLATE & FASTENER AT 12" O.C. 60 MIL TPO SINGLE PLY MEMBRANE - HOT AIR WELDED BOTH SIDES SEAM PLATE & FASTENER AT 12" O.C. HOT AIR WELD CAST IRON OVERFLOW ROOF DRAIN ASSEMBLY 1/4" DENS DECK OR EQUAL PROTECTION BOARD - MECHANICALLY ATTACHED NOTE: 1) AFTER A COMPLETE INSTALLATION OF THE ROOFING SYSTEM, CONTRACTOR SHALL INSPECT AND TEST ALL ROOF DRAINS TO ASSURE THAT NO CLOGGING OF THE DRAINAGE SYSTEM IS PRESENT. THE ROOF DRAIN LEADER SHOULD BE IN SUCH CONDITION THAT THE FULL DIAMETER OF THE DRAIN LEADER IS CLEAR. 2) PAINT DOME & CLAMPING RING ROYAL BLUE PRIOR TO INSTALLATION. SEALANT AT CUT EDGE SEALANT AT CUT EDGE CAST IRON OVERFLOW ROOF DRAIN ASSEMBLY 2"
Members view this detail in full resolution, download the CAD files (SVG, PDF), and can adapt it in the built-in CAD editor — export DXF, DWG, or PDF.
Start membership