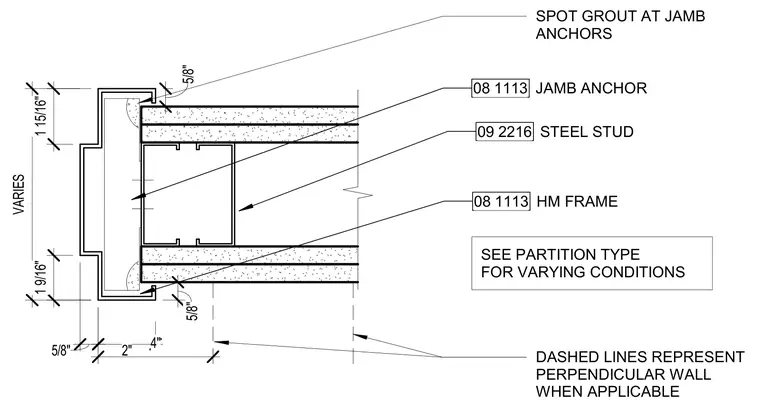
This plan detail shows a hollow metal frame installed at a steel stud partition with gypsum board wall finishes on each side. A hollow metal jamb anchor secures the frame to the steel stud assembly, with spot grout applied at the anchor locations. Dimensions indicate standard clearances and frame profiles, with varying conditions referenced to the partition type. Dashed lines represent perpendicular walls where applicable.
VARIES 1 9/16" 5/8" 5/8" 2" 5/8" 1 15/16" 4" SEE PARTITION TYPE FOR VARYING CONDITIONS DASHED LINES REPRESENT PERPENDICULAR WALL WHEN APPLICABLE SPOT GROUT AT JAMB ANCHORS 08 1113 HM FRAME 09 2216 STEEL STUD 08 1113 JAMB ANCHOR
Members view this detail in full resolution, download the CAD files (SVG, PDF), and can adapt it in the built-in CAD editor — export DXF, DWG, or PDF.
Start membership