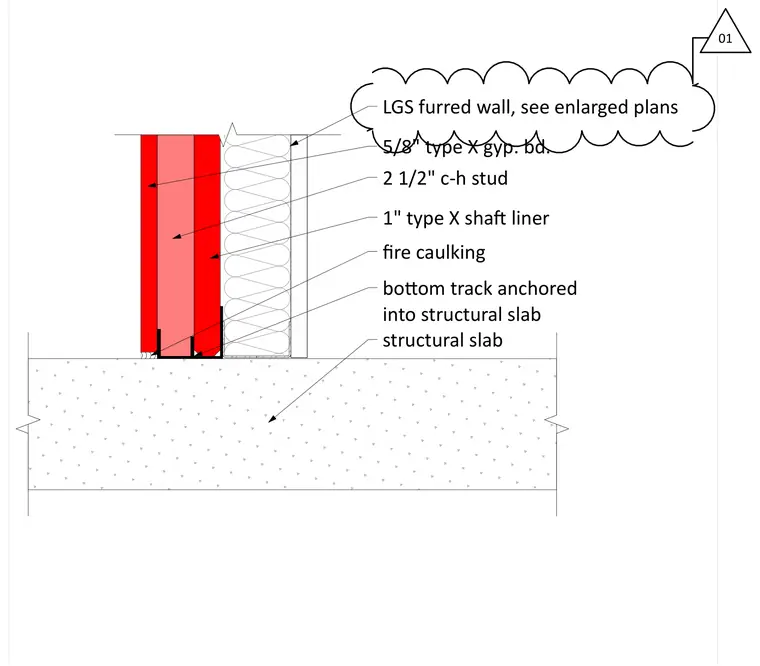
A two-and-a-half-inch C-H stud and one-inch Type X shaft liner board are secured by a bottom track anchored directly into the structural concrete slab. The wall assembly receives five-eighths-inch Type X gypsum board on the finish side. Fire caulking is applied at the slab junction. An adjacent light gauge steel furred wall is coordinated per enlarged plans.
5/8" type X gyp. bd. 2 1/2" c-h stud 1" type X sha Ō liner bo Ʃom track anchored into structural slab structural slab fire caulking LGS furred wall, see enlarged plans 01
Members view this detail in full resolution, download the CAD files (SVG, PDF), and can adapt it in the built-in CAD editor — export DXF, DWG, or PDF.
Start membership