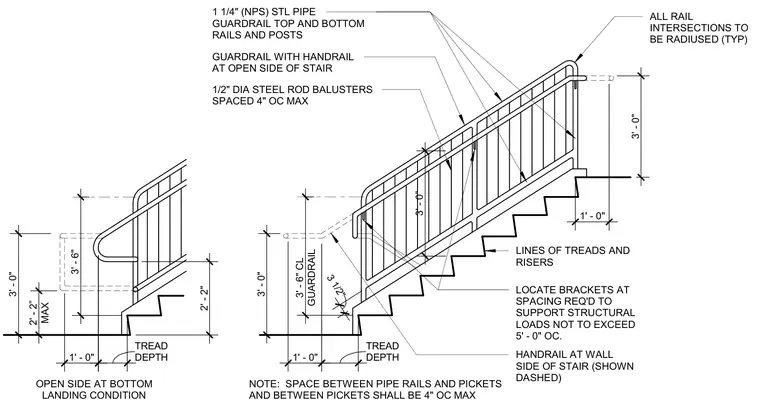
This elevation details a steel stair guardrail and handrail system constructed with 1 1/4 inch NPS steel pipe top and bottom rails and posts. One-half-inch diameter steel rod balusters are spaced at four inches on center maximum, with all rail intersections radiused typically. The guardrail stands at three feet six inches clear at the open side of the stair, while a separate handrail is provided at the wall side. Brackets are spaced as required to support structural loads not to exceed five feet on center.
NOTE: SPACE BETWEEN PIPE RAILS AND PICKETS AND BETWEEN PICKETS SHALL BE 4" OC MAX 3' - 0" LOCATE BRACKETS AT SPACING REQ'D TO SUPPORT STRUCTURAL LOADS NOT TO EXCEED 5' - 0" OC. LINES OF TREADS AND RISERS ALL RAIL INTERSECTIONS TO BE RADIUSED (TYP) HANDRAIL AT WALL SIDE OF STAIR (SHOWN DASHED) 1/2" DIA STEEL ROD BALUSTERS SPACED 4" OC MAX GUARDRAIL WITH HANDRAIL AT OPEN SIDE OF STAIR 3 1/2" DEPTH TREAD 3' - 0" 1 1/4" (NPS) STL PIPE GUARDRAIL TOP AND BOTTOM RAILS AND POSTS 1' - 0" 1' - 0" GUARDRAIL 3' - 6" CL OPEN SIDE AT BOTTOM LANDING CONDITION 3' - 0" MAX 2' - 2” 3' - 6" 2' - 2" 3' - 0” DEPTH TREAD 1' - 0"
Members view this detail in full resolution, download the CAD files (SVG, PDF), and can adapt it in the built-in CAD editor — export DXF, DWG, or PDF.
Start membership