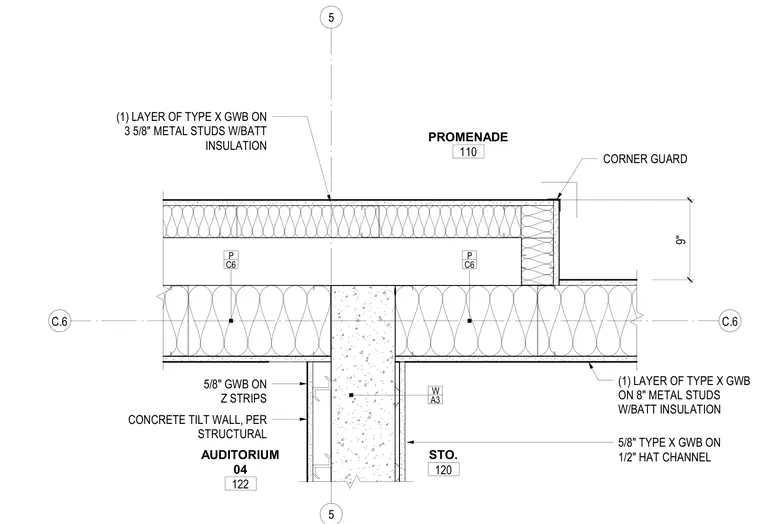
This plan detail shows a wall intersection with a concrete tilt-up wall backed by gypsum wallboard on Z strips, meeting an interior partition framed with 3-5/8 inch metal studs and batt insulation finished with one layer of type X gypsum wallboard. The adjacent assembly incorporates 8-inch metal studs with batt insulation and type X gypsum wallboard, finished at the corner with a 9-inch corner guard. Wall finishes transition between the auditorium, promenade, and storage spaces.
5 5 C.6 C.6 A3 W C6 P C6 P (1) LAYER OF TYPE X GWB ON 3 5/8" METAL STUDS W/BATT INSULATION (1) LAYER OF TYPE X GWB ON 8" METAL STUDS W/BATT INSULATION 5/8" TYPE X GWB ON 1/2" HAT CHANNEL 5/8" GWB ON Z STRIPS PROMENADE 110 STO. 120 AUDITORIUM 04 122 CONCRETE TILT WALL, PER STRUCTURAL 9" CORNER GUARD
Members view this detail in full resolution, download the CAD files (SVG, PDF), and can adapt it in the built-in CAD editor — export DXF, DWG, or PDF.
Start membership