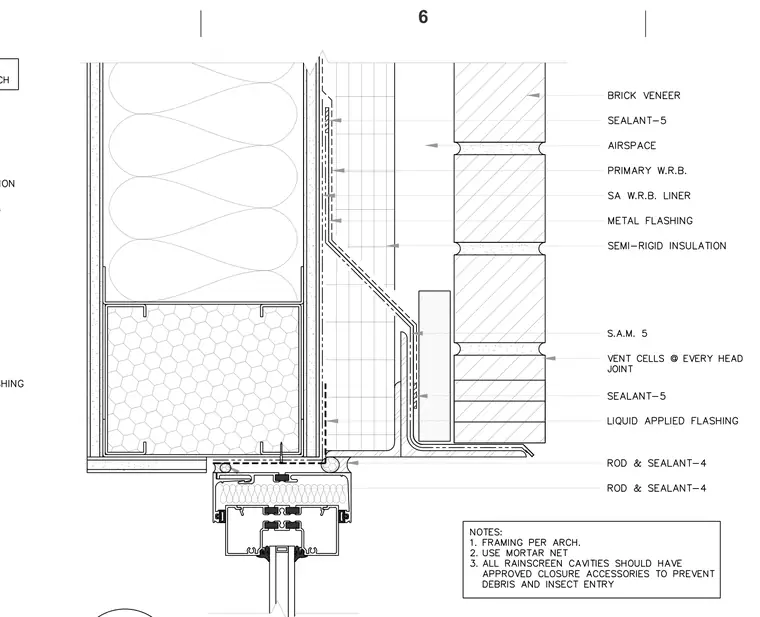
A storefront head is tied into a multi-wythe cavity wall assembly featuring a brick veneer with weep/vent cells at every head joint and an underlying airspace. The backup wall consists of CMU and metal stud framing lined with semi-rigid insulation, a primary weather-resistive barrier, and a self-adhering water-resistive barrier liner. Custom metal flashing and liquid-applied flashing manage moisture deflection above the aluminum storefront framing. Rod and sealant joints seal the transition between the head frame and the adjacent masonry and metal finishes.
Members view this detail in full resolution, download the CAD files (SVG, PDF), and can adapt it in the built-in CAD editor — export DXF, DWG, or PDF.
Start membership