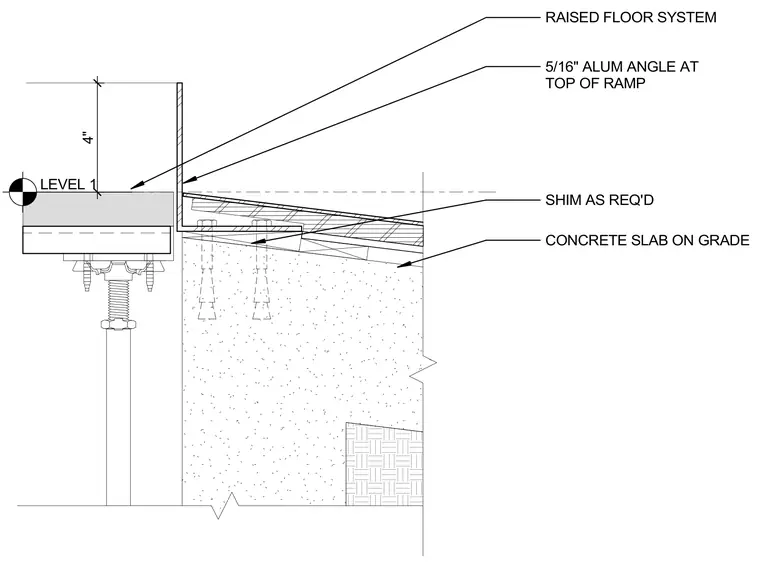
A five-sixteenth-inch aluminum angle is positioned at the top of the ramp to transition between the raised floor system and the concrete slab on grade. Shims are placed as required beneath the ramp assembly bearing on the concrete substrate. The raised floor system sits adjacent to the vertical leg of the aluminum angle, maintaining a four-inch height dimension from Level 1. The concrete slab on grade supports the transition assembly at the lower run of the ramp.
RAISED FLOOR SYSTEM 5/16" ALUM ANGLE AT TOP OF RAMP 4" SHIM AS REQ'D CONCRETE SLAB ON GRADE LEVEL 1
Members view this detail in full resolution, download the CAD files (SVG, PDF), and can adapt it in the built-in CAD editor — export DXF, DWG, or PDF.
Start membership