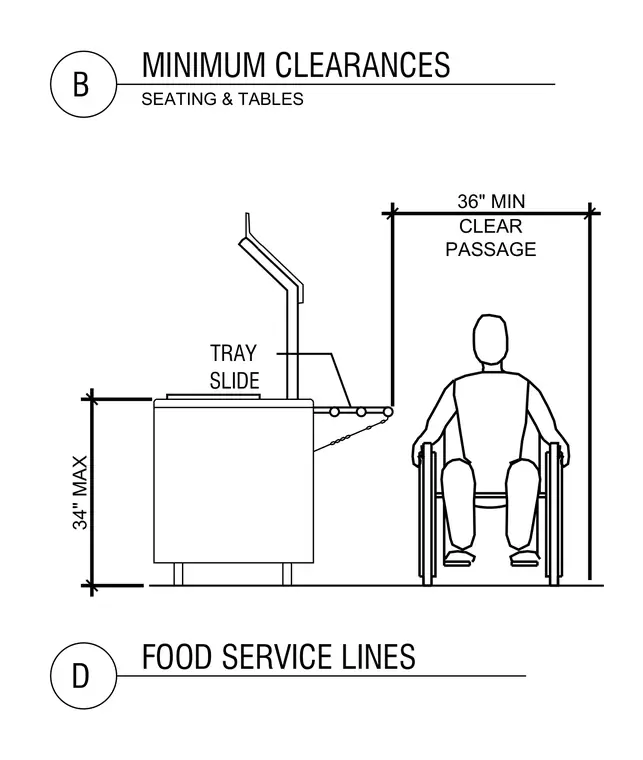
This drawing outlines minimum clearance requirements for food service lines and seating areas to maintain accessibility. It establishes a maximum height of 34 inches for the tray slide and a minimum clear passage width of 36 inches adjacent to seating tables.
36" MIN CLEAR PASSAGE 34" MAX TRAY SLIDE D FOOD SERVICE LINES B MINIMUM CLEARANCES SEATING & TABLES
Members view this detail in full resolution, download the CAD files (SVG, PDF), and can adapt it in the built-in CAD editor — export DXF, DWG, or PDF.
Start membership