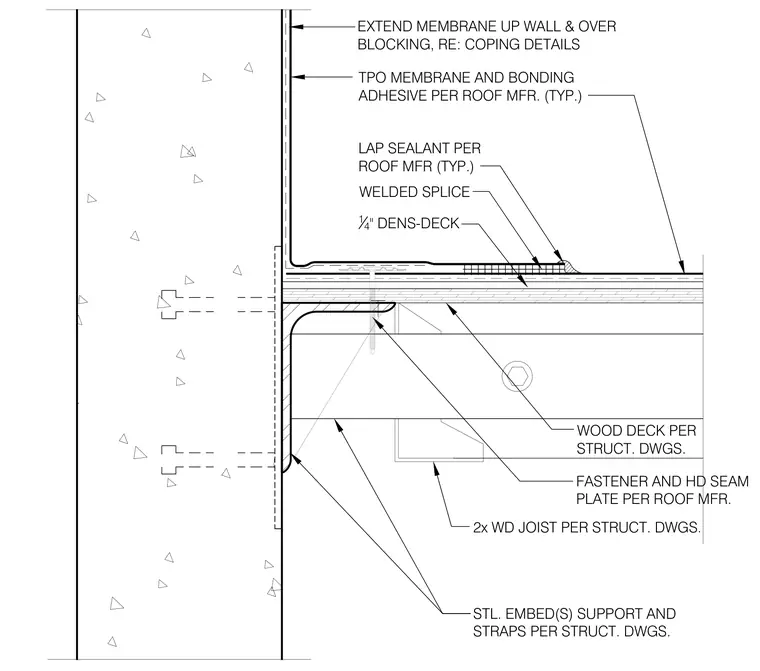
Thermoplastic polyolefin membrane and bonding adhesive extend continuously across the roof deck and up the vertical wall surface, secured with heavy-duty seam plates and fasteners. A quarter-inch Dens-Deck cover board is laid beneath the membrane over a wood deck supported by two-by wood joists per structural drawings. Steel embeds, supports, and straps anchor the roof structure to the wall, featuring welded splices and lap sealant applied per the roof manufacturer specifications.
EXTEND MEMBRANE UP WALL & OVER BLOCKING, RE: COPING DETAILS FASTENER AND HD SEAM PLATE PER ROOF MFR. TPO MEMBRANE AND BONDING ADHESIVE PER ROOF MFR. (TYP.) WOOD DECK PER STRUCT. DWGS. 2x WD JOIST PER STRUCT. DWGS. STL. EMBED(S) SUPPORT AND STRAPS PER STRUCT. DWGS. WELDED SPLICE LAP SEALANT PER ROOF MFR (TYP.) 14 " DENS-DECK
Members view this detail in full resolution, download the CAD files (SVG, PDF), and can adapt it in the built-in CAD editor — export DXF, DWG, or PDF.
Start membership