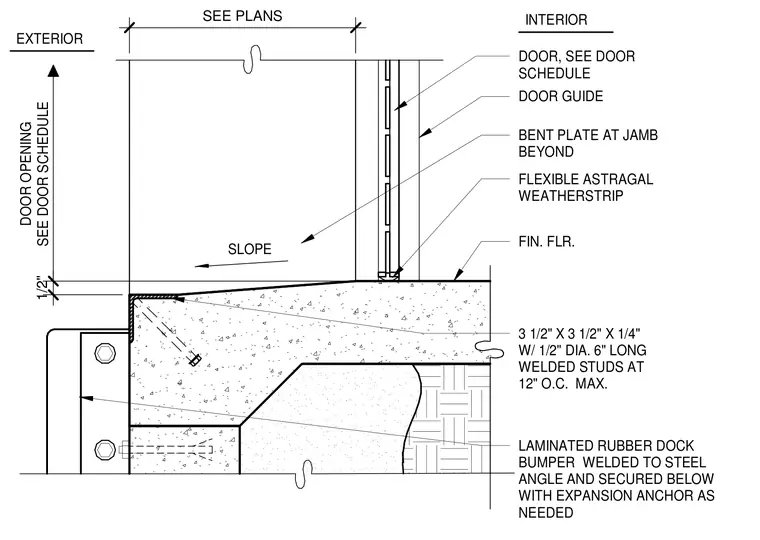
An exterior bent plate is anchored at the door jamb with three-and-a-half by three-and-a-half by quarter-inch steel angles embedded with half-inch diameter by six-inch long welded studs spaced at twelve inches on center maximum. A laminated rubber dock bumper is welded to a steel angle and secured below with an expansion anchor as needed. The interior concrete slab features a sloped transition toward the exterior and receives a flexible astragal weatherstrip beneath the door guide. The finished floor meets the interior side of the threshold while the door opening width is sized per plan.
INTERIOR FIN. FLR. FLEXIBLE ASTRAGAL WEATHERSTRIP DOOR, SEE DOOR SCHEDULE 3 1/2" X 3 1/2" X 1/4" W/ 1/2" DIA. 6" LONG WELDED STUDS AT 12" O.C. MAX. EXTERIOR BENT PLATE AT JAMB BEYOND DOOR GUIDE SLOPE 1/2" DOOR OPENING SEE DOOR SCHEDULE SEE PLANS LAMINATED RUBBER DOCK BUMPER WELDED TO STEEL ANGLE AND SECURED BELOW WITH EXPANSION ANCHOR AS NEEDED
Members view this detail in full resolution, download the CAD files (SVG, PDF), and can adapt it in the built-in CAD editor — export DXF, DWG, or PDF.
Start membership