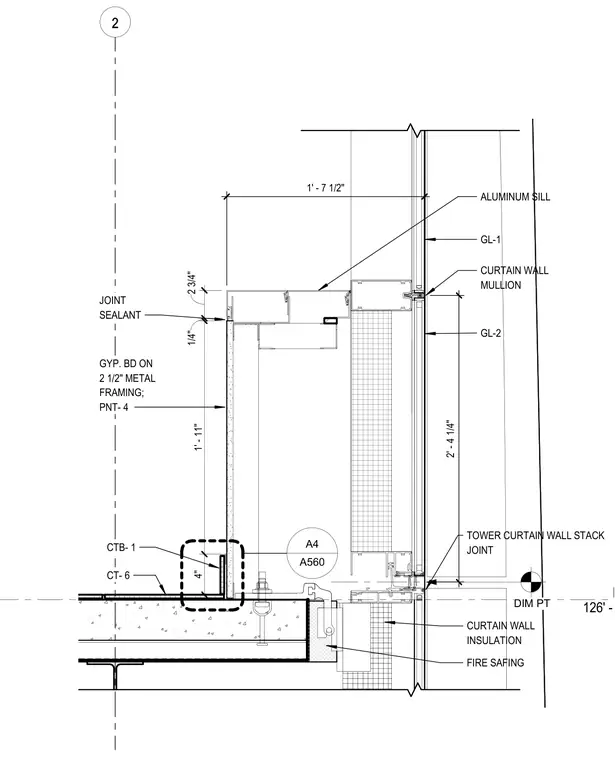
An aluminum sill member terminates the curtain wall glazing above a floor assembly, incorporating fire safing insulation and curtain wall insulation at the slab edge. Interior gypsum board on two and a half inch metal framing meets the sill assembly with a quarter-inch joint sealed with joint sealant. The interior finish includes specified paint and base materials returning to the curtain wall intersection.
2 F2 126' - 0" DIM PT GL-2 CURTAIN WALL MULLION 2 ' - 4 1 / 4 " GL-1 FIRE SAFING CURTAIN WALL INSULATION ALUMINUM SILL 1 ' - 7 1 / 2 " TOWER CURTAIN WALL STACK JOINT 4 " 1 ' - 1 1 " 1 / 4 " 2 3 / 4 " GYP. BD ON 2 1/2" METAL FRAMING; PNT- 4 CTB- 1 CT- 6 A560 A4 JOINT SEALANT
Members view this detail in full resolution, download the CAD files (SVG, PDF), and can adapt it in the built-in CAD editor — export DXF, DWG, or PDF.
Start membership