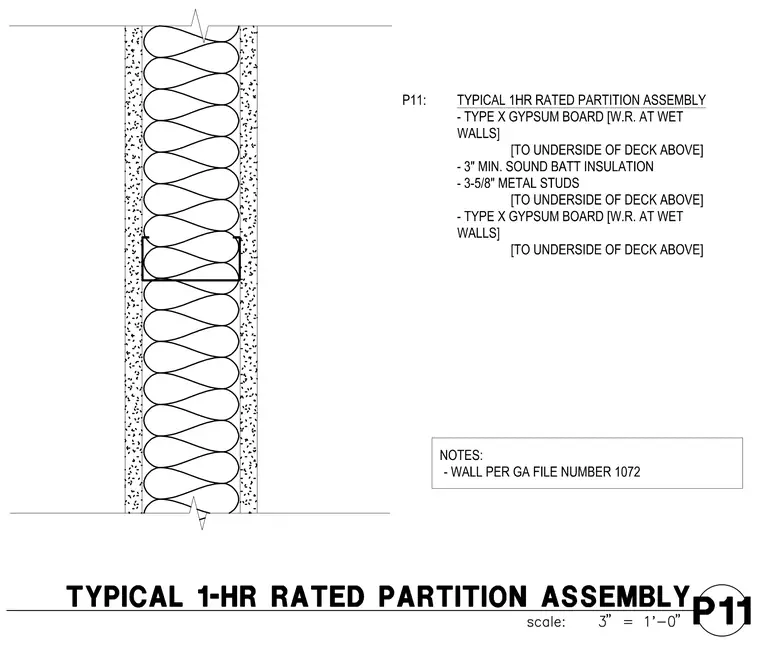
This assembly consists of three-and-five-eighths-inch metal studs extending to the underside of the deck above, framed with three-inch minimum sound batt insulation placed in the cavity. Both sides are finished with Type X gypsum board extending to the underside of the deck above, with water-resistant gypsum board specified at wet walls. The wall construction complies with Gypsum Association file number 1072.
P11: TYPICAL 1HR RATED PARTITION ASSEMBLY - TYPE X GYPSUM BOARD [W.R. AT WET WALLS] [TO UNDERSIDE OF DECK ABOVE] - 3" MIN. SOUND BATT INSULATION - 3-5/8" METAL STUDS [TO UNDERSIDE OF DECK ABOVE] - TYPE X GYPSUM BOARD [W.R. AT WET WALLS] [TO UNDERSIDE OF DECK ABOVE] NOTES: - WALL PER GA FILE NUMBER 1072
Members view this detail in full resolution, download the CAD files (SVG, PDF), and can adapt it in the built-in CAD editor — export DXF, DWG, or PDF.
Start membership