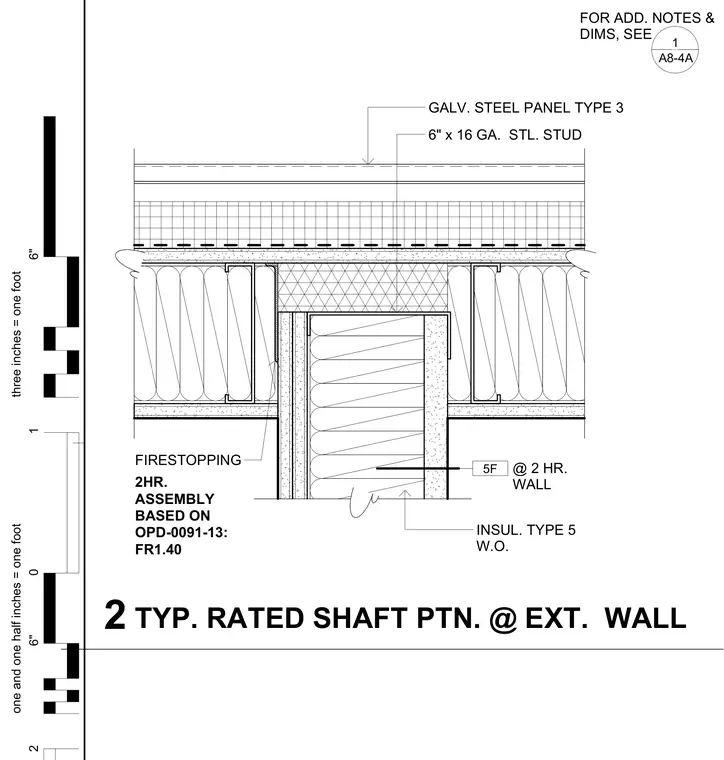
This wall intersection detail shows a rated shaft partition abutting an exterior wall featuring a galvanized steel panel and six-inch sixteen-gauge steel studs. Insulation type five and firestopping are integrated into the two-hour rated assembly based on standard criteria. Additional notes and dimensions are referenced to sheet A8-4A.
FOR ADD. NOTES & DIMS, SEE 1 A8-4A GALV. STEEL PANEL TYPE 3 6" x 16 GA. STL. STUD 5F @ 2 HR. WALL INSUL. TYPE 5 W.O. FIRESTOPPING 2HR. ASSEMBLY BASED ON OPD-0091-13: FR1.40 three inches = one foot 6" 1 0 6" one and one half inches = one foot 2 2 TYP. RATED SHAFT PTN. @ EXT. WALL
Members view this detail in full resolution, download the CAD files (SVG, PDF), and can adapt it in the built-in CAD editor — export DXF, DWG, or PDF.
Start membership