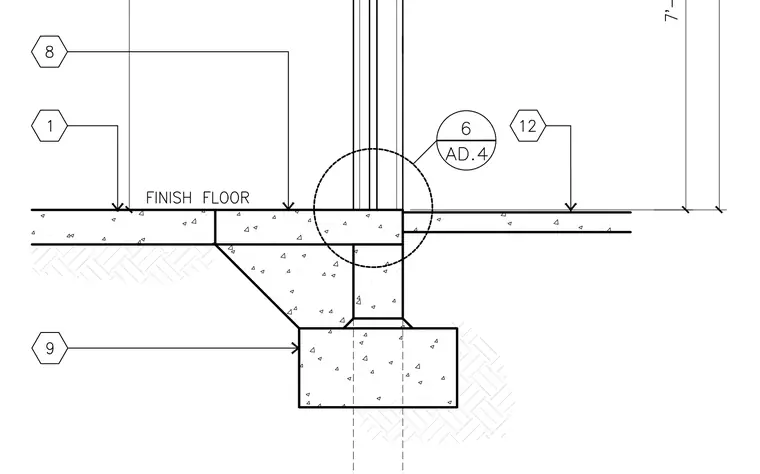
A concrete foundation wall connects to a concrete footing below and meets a finish floor slab on grade on either side with varying elevations. A stepped concrete thickening supports the interior transition while reinforcing bars and dowels tie the assembly together. Detail reference callouts point to adjacent sheet AD.4 for further intersection requirements.
Members view this detail in full resolution, download the CAD files (SVG, PDF), and can adapt it in the built-in CAD editor — export DXF, DWG, or PDF.
Start membership