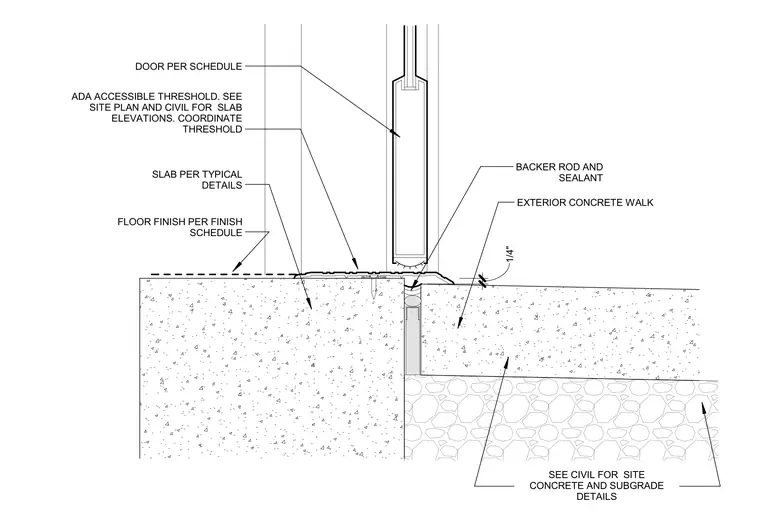
An exterior door assembly is supported by a concrete slab and an adjacent exterior concrete walk with a quarter-inch ADA accessible threshold. The threshold is coordinated with the door per the door schedule. Backer rod and sealant are installed at the joint between the door threshold and the exterior concrete walk. The interior floor finish is installed per the finish schedule over the concrete slab, which is detailed per typical structural details. The exterior concrete walk and subgrade are detailed per civil drawings.
1/4" ADA ACCESSIBLE THRESHOLD. SEE SITE PLAN AND CIVIL FOR SLAB ELEVATIONS. COORDINATE THRESHOLD DOOR PER SCHEDULE SLAB PER TYPICAL DETAILS BACKER ROD AND SEALANT FLOOR FINISH PER FINISH SCHEDULE EXTERIOR CONCRETE WALK SEE CIVIL FOR SITE CONCRETE AND SUBGRADE DETAILS
Members view this detail in full resolution, download the CAD files (SVG, PDF), and can adapt it in the built-in CAD editor — export DXF, DWG, or PDF.
Start membership