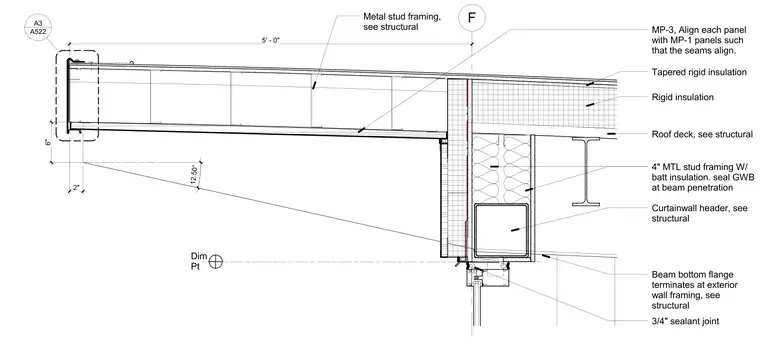
The roof assembly features metal stud framing and a roof deck over rigid and tapered rigid insulation, sloping at a 12.50-degree angle. The eave overhang is detailed with MP-3 metal panels aligned with MP-1 panels. The exterior wall incorporates four-inch metal stud framing with batt insulation and gypsum wallboard sealed at the structural beam penetration. A structural steel beam terminates at the exterior wall framing above a curtainwall header. A three-quarter-inch sealant joint seals the junction at the exterior wall condition.
F Dim Pt Curtainwall header, see structural Beam bottom flange terminates at exterior wall framing, see structural 4" MTL stud framing W/ batt insulation. seal GWB at beam penetration Roof deck, see structural 3/4" sealant joint 6" MP-3, Align each panel with MP-1 panels such that the seams align. 12.50° Metal stud framing, see structural 2" Tapered rigid insulation Rigid insulation A522 A3 5' - 0"
Members view this detail in full resolution, download the CAD files (SVG, PDF), and can adapt it in the built-in CAD editor — export DXF, DWG, or PDF.
Start membership