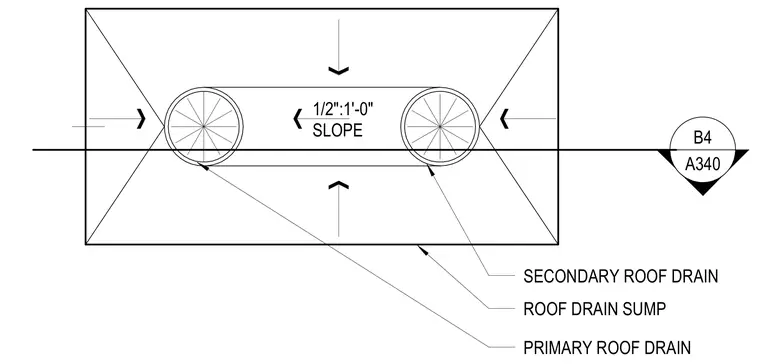
The roof drain sump plan details the layout and drainage slopes for both a primary roof drain and a secondary roof drain. The assembly incorporates a sloped recess configured at one-half inch per foot toward the drain bodies. Arrow indicators denote the positive drainage slopes converging on the drain locations.
Members view this detail in full resolution, download the CAD files (SVG, PDF), and can adapt it in the built-in CAD editor — export DXF, DWG, or PDF.
Start membership