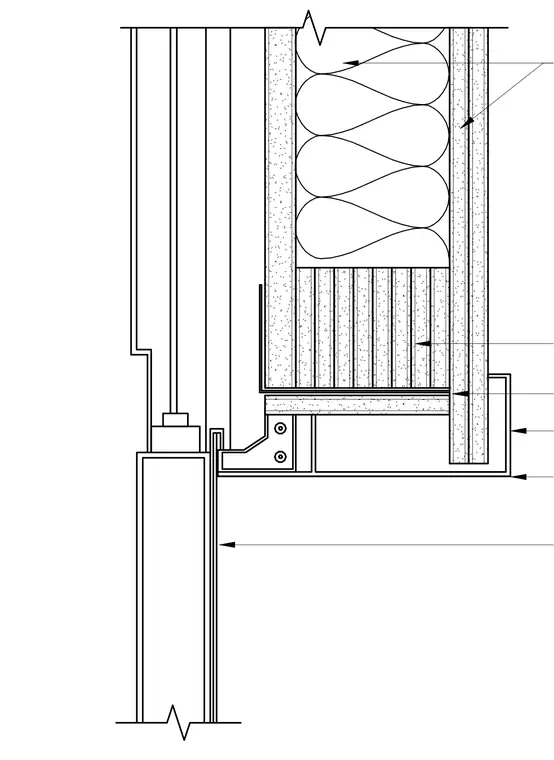
An elevator door head assembly connects to a hollow metal door frame secured beneath a framed wall header. Gypsum wall board layers finish both sides of the partition over stud framing with batt insulation. Metal trim profiles wrap the head condition above the elevator entrance.
Members view this detail in full resolution, download the CAD files (SVG, PDF), and can adapt it in the built-in CAD editor — export DXF, DWG, or PDF.
Start membership