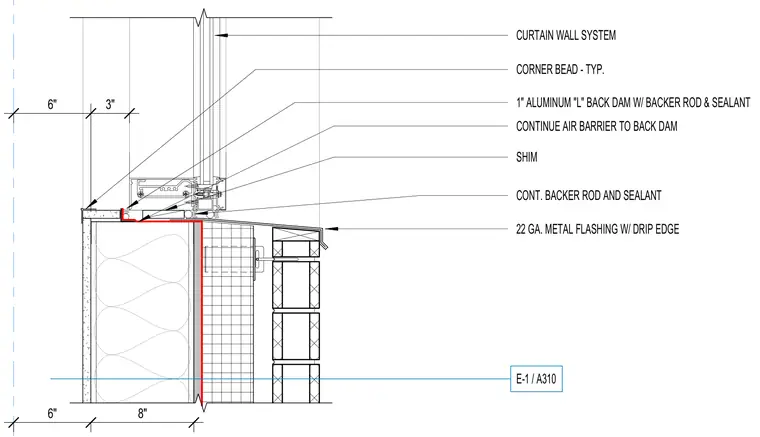
The curtain wall sill rests atop a concrete masonry unit veneer wall backed by continuous insulation and an air barrier. A twenty-two gauge metal flashing with a drip edge extends across the wall top below the sill framing, incorporating a continuous backer rod and sealant joint. A one-inch aluminum "L" back dam is installed with a backer rod and sealant, and the air barrier continues up to the back dam. Shims and continuous backer rod with sealant seal the sill interface, while a typical corner bead finishes the interior transition.
E-1 / A310 6" 8" 22 GA. METAL FLASHING W/ DRIP EDGE CURTAIN WALL SYSTEM CONT. BACKER ROD AND SEALANT SHIM CONTINUE AIR BARRIER TO BACK DAM 1" ALUMINUM "L" BACK DAM W/ BACKER ROD & SEALANT CORNER BEAD - TYP. 6" 3"
Members view this detail in full resolution, download the CAD files (SVG, PDF), and can adapt it in the built-in CAD editor — export DXF, DWG, or PDF.
Start membership