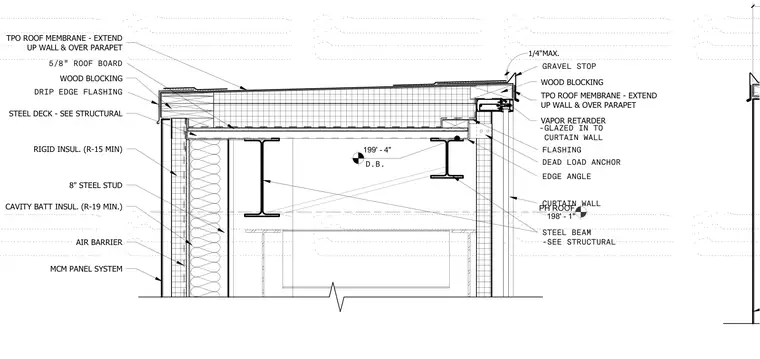
A TPO roof membrane extends up the wall and over the wood blocking at the parapet, terminating at a gravel stop and drip edge flashing. The roof assembly consists of a 5/8-inch roof board, rigid insulation with a minimum R-15 rating, and a steel deck supported by steel beams. The exterior wall features an MCM panel system over an air barrier, vapor retarder, eight-inch steel studs, and cavity batt insulation with a minimum R-19 rating. A dead load anchor connects the curtain wall framing to the structural edge angle and steel beam, with the glass glazed directly into the curtain wall system.
PH ROOF 198' - 1" CURTAIN WALL GRAVEL STOP DRIP EDGE FLASHING MCM PANEL SYSTEM RIGID INSUL. (R-15 MIN) 8" STEEL STUD VAPOR RETARDER AIR BARRIER 1/4"MAX. 199' - 4" WOOD BLOCKING D.B. CAVITY BATT INSUL. (R-19 MIN.) WOOD BLOCKING DEAD LOAD ANCHOR STEEL DECK - SEE STRUCTURAL EDGE ANGLE FLASHING STEEL BEAM -SEE STRUCTURAL -GLAZED IN TO CURTAIN WALL 5/8" ROOF BOARD TPO ROOF MEMBRANE - EXTEND UP WALL & OVER PARAPET TPO ROOF MEMBRANE - EXTEND UP WALL & OVER PARAPET
Members view this detail in full resolution, download the CAD files (SVG, PDF), and can adapt it in the built-in CAD editor — export DXF, DWG, or PDF.
Start membership