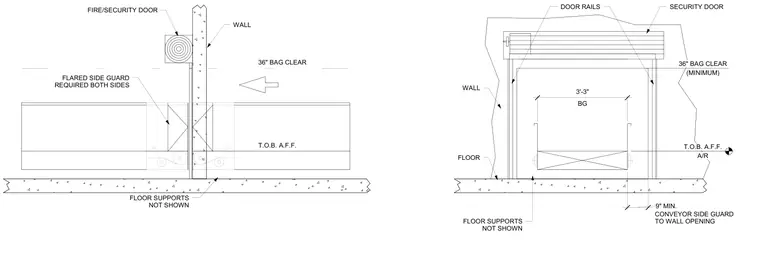
A fire and security door installation at a wall opening accommodates a conveyor system. The assembly includes door rails, a security door, and flared side guards required on both sides of the opening. Dimensional callouts indicate a thirty-six inch minimum bag clearance, a three-foot three-inch opening width, and a nine-inch minimum clearance from the conveyor side guard to the wall opening. Floor supports are omitted from view, and the top of the opening is referenced above finished floor level.
BG 3'-3" 9" MIN. WALL FIRE/SECURITY DOOR 36" BAG CLEAR T.O.B. A.F.F. FLOOR SUPPORTS NOT SHOWN FLARED SIDE GUARD REQUIRED BOTH SIDES WALL FLOOR DOOR RAILS DOOR RAILS SECURITY DOOR 36" BAG CLEAR (MINIMUM) T.O.B. A.F.F. A/R CONVEYOR SIDE GUARD TO WALL OPENING FLOOR SUPPORTS NOT SHOWN
Members view this detail in full resolution, download the CAD files (SVG, PDF), and can adapt it in the built-in CAD editor — export DXF, DWG, or PDF.
Start membership