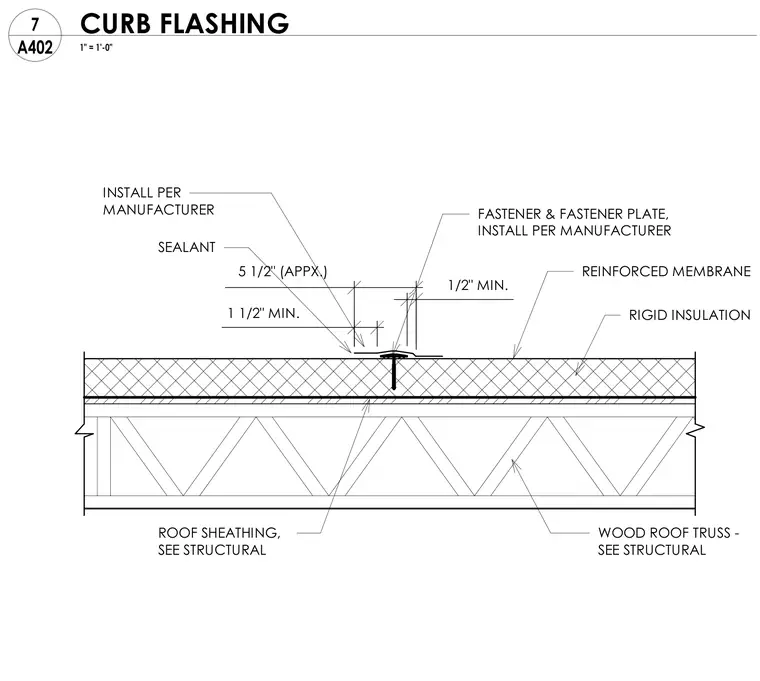
This cross section details the lap joint in a reinforced membrane roofing system installed over rigid insulation and roof sheathing supported by wood roof trusses. The reinforced membrane is secured with a fastener and fastener plate installed per the manufacturer's instructions. A bead of sealant is applied at the overlap, maintaining specified minimum clearances of one and one-half inches and one-half inch. Roof sheathing and wood roof truss sizes are sized per structural engineering.
1 1/2" MIN. 1/2" MIN. 5 1/2" (APPX.) WOOD ROOF TRUSS - SEE STRUCTURAL INSTALL PER MANUFACTURER SEALANT FASTENER & FASTENER PLATE, INSTALL PER MANUFACTURER REINFORCED MEMBRANE RIGID INSULATION ROOF SHEATHING, SEE STRUCTURAL 1" = 1'-0" A402 7 CURB FLASHING
Members view this detail in full resolution, download the CAD files (SVG, PDF), and can adapt it in the built-in CAD editor — export DXF, DWG, or PDF.
Start membership