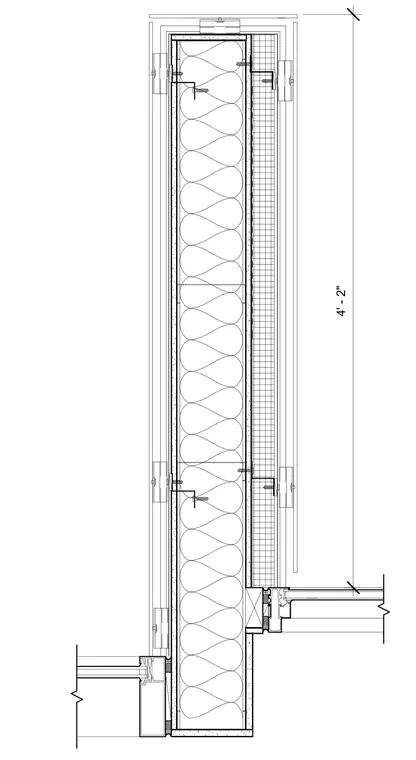
The four-foot-two-inch wide east entry wing wall assembly consists of core insulation, interior and exterior sheathing, metal framing members, and exterior cladding panels. Associated window framing and joint sealants complete the wall junction.
Members view this detail in full resolution, download the CAD files (SVG, PDF), and can adapt it in the built-in CAD editor — export DXF, DWG, or PDF.
Start membership