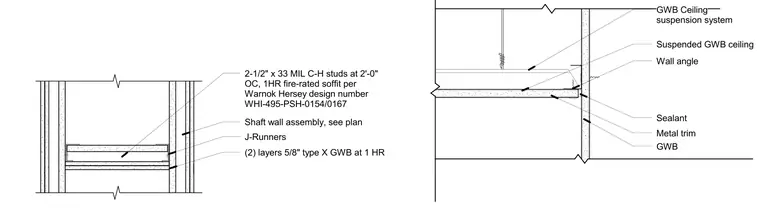
The assembly features a one-hour fire-rated shaft wall constructed with two and one-half inch by thirty-three mil C-H studs spaced at two feet on center, enclosed by two layers of five-eighths inch type X gypsum wallboard per Warnock Hersey design number WHI-495-PSH-0154/0167, and secured with J-runners. The suspended gypsum wallboard ceiling system ties into the shaft wall via a perimeter wall angle, metal trim, and a bead of sealant at the joint.
GWB Ceiling suspension system Suspended GWB ceiling Wall angle Sealant GWB Metal trim 2-1/2" x 33 MIL C-H studs at 2'-0" OC, 1HR fire-rated soffit per Warnok Hersey design number WHI-495-PSH-0154/0167 J-Runners (2) layers 5/8" type X GWB at 1 HR Shaft wall assembly, see plan
Members view this detail in full resolution, download the CAD files (SVG, PDF), and can adapt it in the built-in CAD editor — export DXF, DWG, or PDF.
Start membership