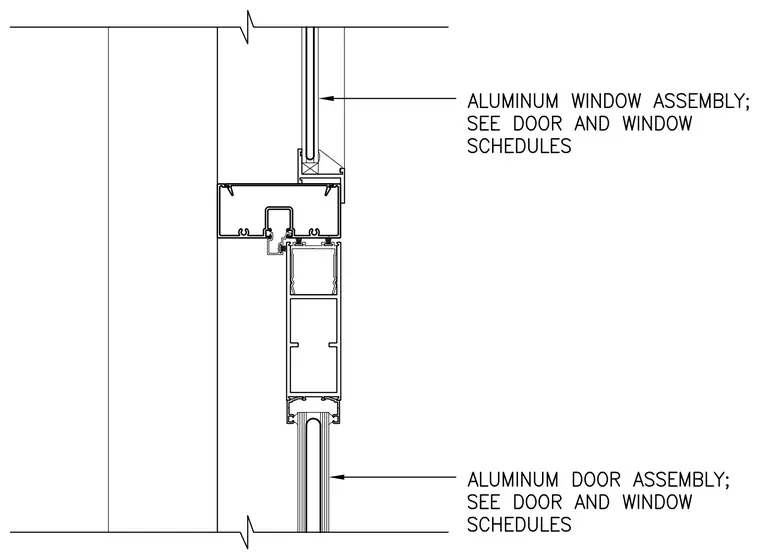
An aluminum window assembly sits above an aluminum door assembly with a connecting transom profile, sized per the door and schedules. The glazing units are captured within extruded aluminum framing profiles.
Members view this detail in full resolution, download the CAD files (SVG, PDF), and can adapt it in the built-in CAD editor — export DXF, DWG, or PDF.
Start membership