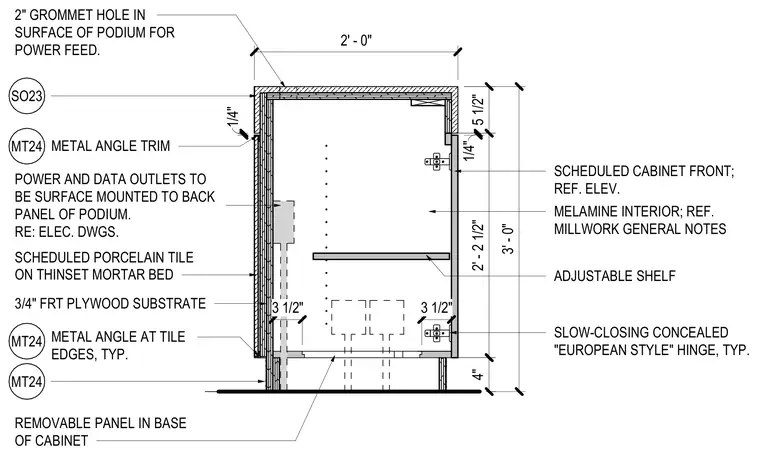
A podium construction assembly measures three feet in overall height with a two-foot depth. The exterior finish consists of scheduled porcelain tile set in a thin-set mortar bed over a three-quarter-inch fire-retardant-treated plywood substrate, edged with MT24 metal angle trim. The interior is lined with melamine and includes an adjustable shelf supported by concealed slow-closing European-style hinges on the cabinet front. The base incorporates a one-quarter-inch removable panel, and the top surface features a two-inch grommet hole for power feeds alongside surface-mounted power and data outlets on the back panel.
SO23 5 1/2" 4" 3' - 0" 2' - 2 1/2" 2' - 0" METAL ANGLE AT TILE EDGES, TYP. MT24 MT24 METAL ANGLE TRIM SCHEDULED PORCELAIN TILE ON THINSET MORTAR BED 3/4" FRT PLYWOOD SUBSTRATE MT24 1/4" REMOVABLE PANEL IN BASE OF CABINET 2" GROMMET HOLE IN SURFACE OF PODIUM FOR POWER FEED. 1/4" 3 1/2" 3 1/2" POWER AND DATA OUTLETS TO BE SURFACE MOUNTED TO BACK PANEL OF PODIUM. RE: ELEC. DWGS. MELAMINE INTERIOR; REF. MILLWORK GENERAL NOTES SCHEDULED CABINET FRONT; REF. ELEV. SLOW-CLOSING CONCEALED "EUROPEAN STYLE" HINGE, TYP. ADJUSTABLE SHELF
Members view this detail in full resolution, download the CAD files (SVG, PDF), and can adapt it in the built-in CAD editor — export DXF, DWG, or PDF.
Start membership