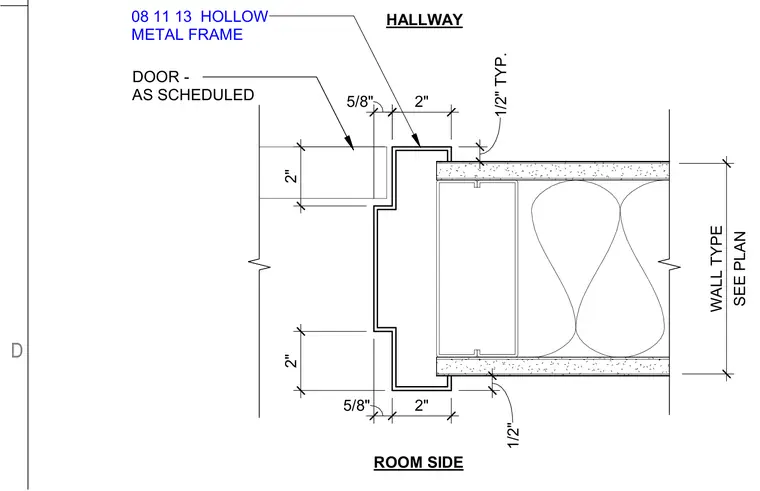
A hollow metal frame is tied into a partition wall with a wall type sized per plan and gypsum board finishes on both sides. The frame profile accommodates a door as scheduled, with typical half-inch clearances and standard dimensional setbacks.
2" 1/2" TYP. 2" 2" 5/8" SEE PLAN WALL TYPE DOOR - AS SCHEDULED 1/2" 5/8" 2" ROOM SIDE HALLWAY 08 11 13 HOLLOW METAL FRAME D
Members view this detail in full resolution, download the CAD files (SVG, PDF), and can adapt it in the built-in CAD editor — export DXF, DWG, or PDF.
Start membership