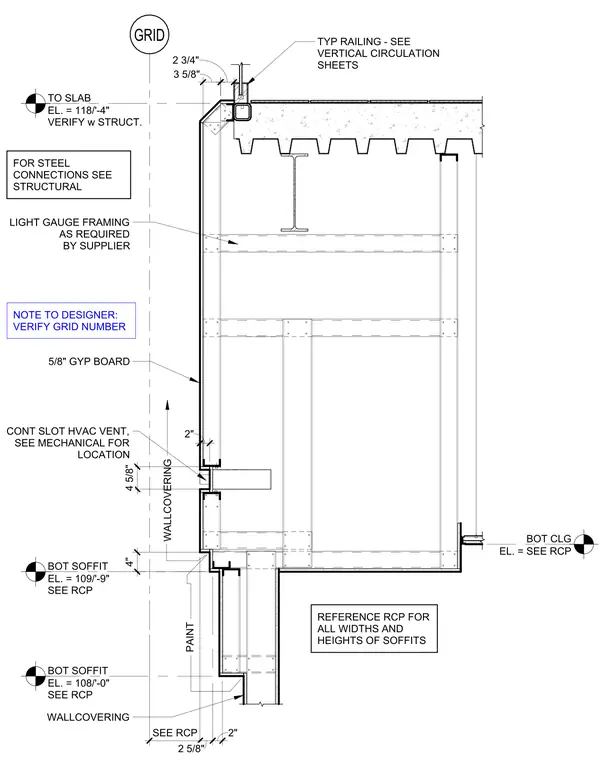
This assembly features a typical guard rail mounted to the top of a concrete slab edge, with the rail location referenced to vertical circulation sheets. The slab edge is finished with light gauge steel framing as required by the supplier, supporting five-eighths inch gypsum board. A multi-tiered soffit is constructed below the slab, incorporating a continuous slot heating, ventilation, and air conditioning vent and finished with wallcovering and paint. The soffit elevations are set at one hundred nine feet nine inches and one hundred eight feet zero inches, with all widths and soffit heights referenced to the reflected ceiling plan.
Members view this detail in full resolution, download the CAD files (SVG, PDF), and can adapt it in the built-in CAD editor — export DXF, DWG, or PDF.
Start membership