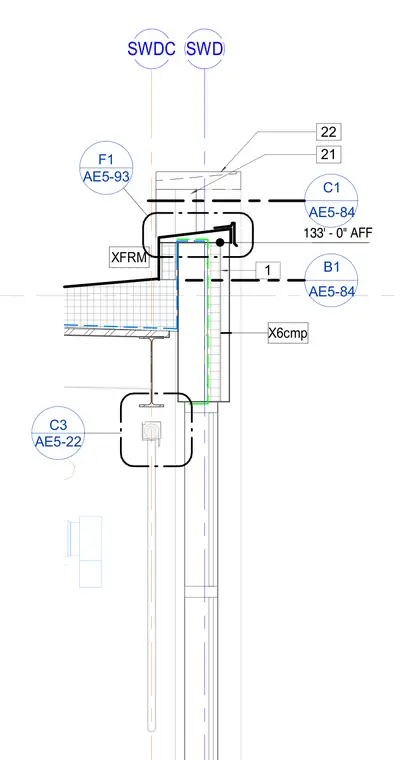
Building section detail showing a roof parapet terminating above a vertical curtain wall system, referenced to an elevation height of 133 feet zero inches above finished floor. The assembly coordinates the roof membrane termination, flashing, and parapet cap with structural framing and exterior wall components. Multiple reference tags point to related details on other sheets for structural connection, waterproofing, and framing integration.
SWD SWDC X6cmp XFRM 1 133' - 0" AFF AE5-93 F1 AE5-22 C3 B1 AE5-84 C1 AE5-84 21 22
Members view this detail in full resolution, download the CAD files (SVG, PDF), and can adapt it in the built-in CAD editor — export DXF, DWG, or PDF.
Start membership