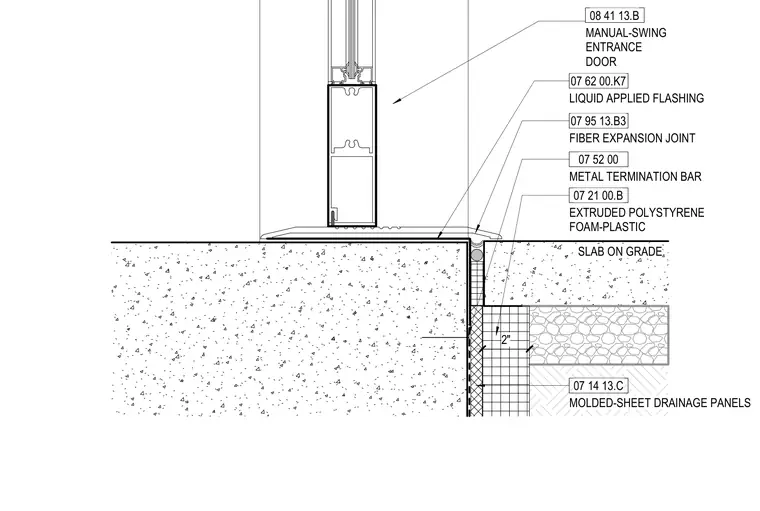
A balanced glass entrance door rests above a concrete slab on grade with an integrated fiber expansion joint and liquid-applied flashing secured by a metal termination bar. Extruded polystyrene foam-plastic insulation and molded-sheet drainage panels line the slab edge. A two-inch gap accommodates thermal and structural movement beneath the threshold assembly.
08 41 13.B MANUAL-SWING ENTRANCE DOOR 07 95 13.B3 FIBER EXPANSION JOINT SLAB ON GRADE 2" 07 14 13.C MOLDED-SHEET DRAINAGE PANELS 07 21 00.B EXTRUDED POLYSTYRENE FOAM-PLASTIC 07 52 00 METAL TERMINATION BAR 07 62 00.K7 LIQUID APPLIED FLASHING
Members view this detail in full resolution, download the CAD files (SVG, PDF), and can adapt it in the built-in CAD editor — export DXF, DWG, or PDF.
Start membership