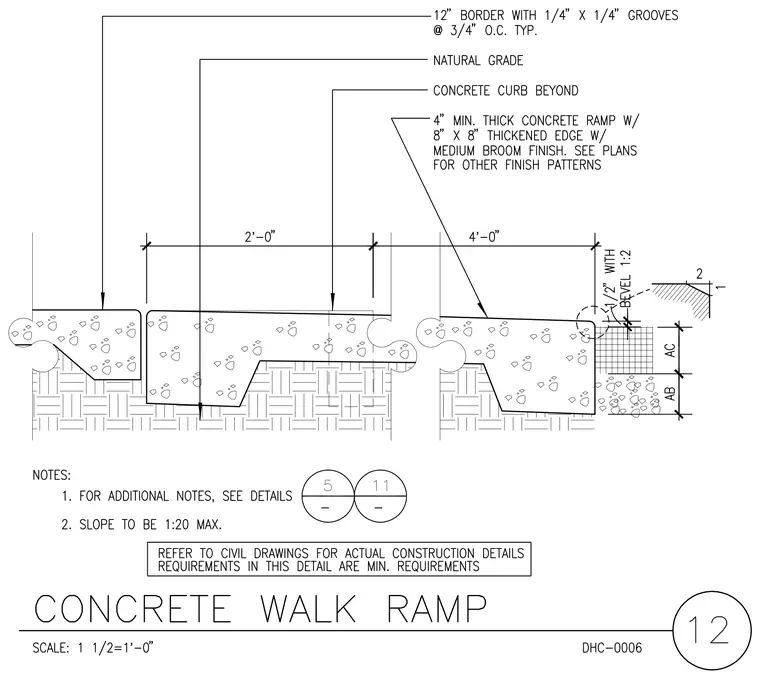
This concrete walk ramp assembly features a four-inch minimum thick concrete ramp with an eight-inch by eight-inch thickened edge finished with a medium broom finish. The edge incorporates a twelve-inch border with quarter-inch by quarter-inch grooves at three-quarters of an inch on center typical. The ramp rests on natural grade and includes adjacent concrete curbing. A 1:2 bevel is specified at the edge transition, and the maximum allowable slope is 1:20.
Members view this detail in full resolution, download the CAD files (SVG, PDF), and can adapt it in the built-in CAD editor — export DXF, DWG, or PDF.
Start membership