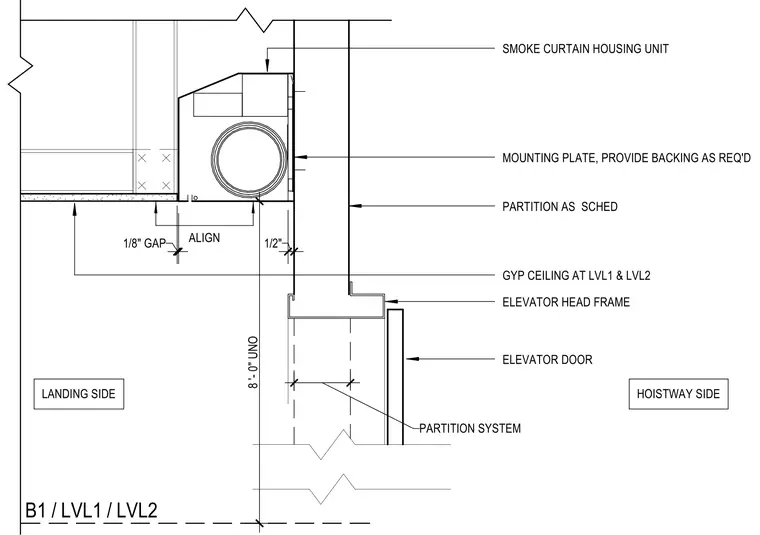
An elevator smoke curtain housing unit is mounted via a one-half-inch mounting plate with required backing at the landing side, positioned above the elevator door and head frame. The assembly interfaces with a partition system scheduled on the hoistway side and aligns with a gypsum board ceiling at level one and level two, maintaining a one-eighth-inch gap. A vertical clearance of eight feet is maintained unless noted otherwise.
ELEVATOR HEAD FRAME ELEVATOR DOOR PARTITION AS SCHED PARTITION SYSTEM SMOKE CURTAIN HOUSING UNIT 1/2" MOUNTING PLATE, PROVIDE BACKING AS REQ'D HOISTWAY SIDE LANDING SIDE 1/8" GAP ALIGN GYP CEILING AT LVL1 & LVL2 8 '- 0" UNO B1 / LVL1 / LVL2
Members view this detail in full resolution, download the CAD files (SVG, PDF), and can adapt it in the built-in CAD editor — export DXF, DWG, or PDF.
Start membership