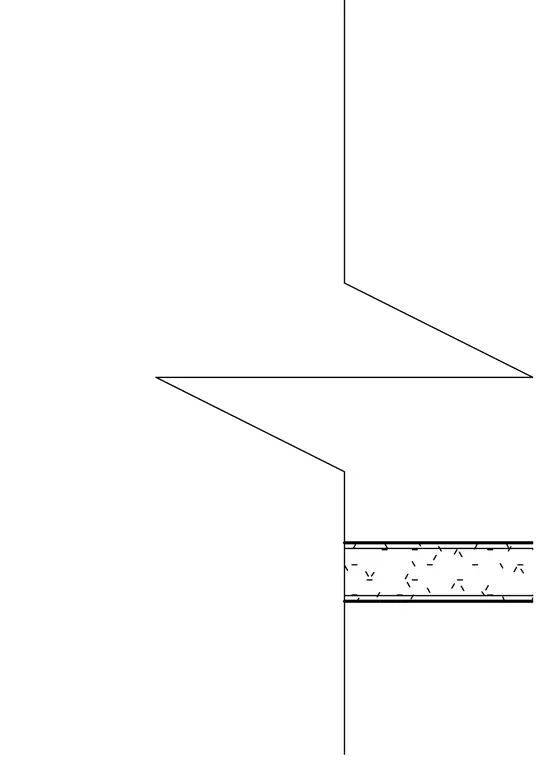
This wall intersection detail shows the connection between a fire-rated interior partition and an exterior wall assembly. The construction includes gypsum wallboard layers secured over steel or wood stud framing. A horizontal breakline indicates continuous wall framing height. Fire-stopping materials and joint sealants are integrated to maintain the required fire rating at the building envelope transition.
Members view this detail in full resolution, download the CAD files (SVG, PDF), and can adapt it in the built-in CAD editor — export DXF, DWG, or PDF.
Start membership