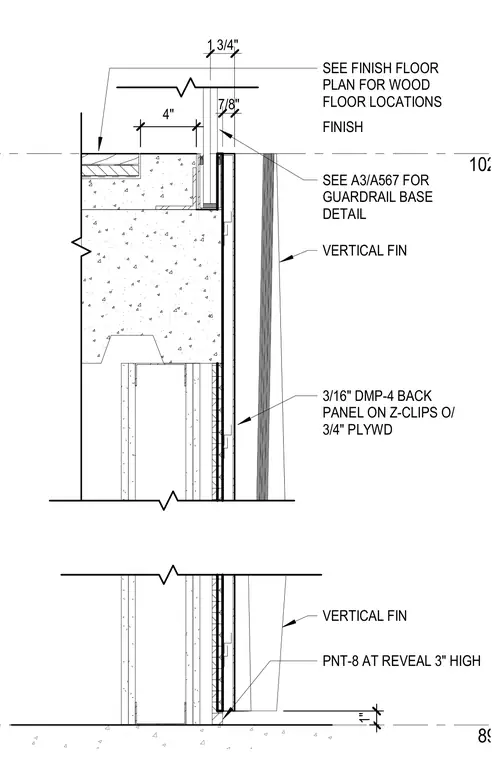
A vertical wood or composite fin projects outward from a wall assembly consisting of a 3/16-inch DMP-4 back panel mounted on Z-clips over 3/4-inch plywood. The base of the vertical fin aligns with a floor finish condition and a 3-inch high reveal finished with PNT-8. A concrete slab and structural backing support the assembly, with floor locations coordinated per the finish floor plan. Guardrail base connection details are referenced at sheet A3/A567.
102' - 0" 89' - 0" 4 " 1 " 3/16" DMP-4 BACK PANEL ON Z-CLIPS O/ 3/4" PLYWD VERTICAL FIN PNT-8 AT REVEAL 3" HIGH SEE A3/A567 FOR GUARDRAIL BASE DETAIL VERTICAL FIN SEE FINISH FLOOR PLAN FOR WOOD FLOOR LOCATIONS FINISH 1 3 / 4 " 7 / 8 "
Members view this detail in full resolution, download the CAD files (SVG, PDF), and can adapt it in the built-in CAD editor — export DXF, DWG, or PDF.
Start membership