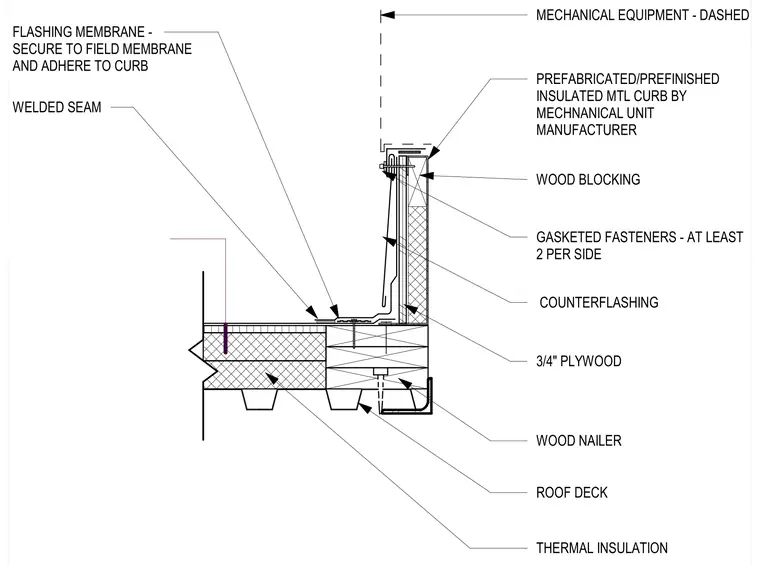
The assembly consists of a prefabricated, prefinished insulated metal curb provided by the mechanical unit manufacturer, which is mounted atop a wood nailer secured to the roof deck. The curb structure includes three-quarter-inch plywood sheathing and wood blocking, fastened with at least two gasketed fasteners per side. Counterflashing is installed over the curb, while the roofing system features thermal insulation and a field membrane. A flashing membrane is secured to the field membrane and adhered to the curb, finished with a welded seam at the transition.
Members view this detail in full resolution, download the CAD files (SVG, PDF), and can adapt it in the built-in CAD editor — export DXF, DWG, or PDF.
Start membership