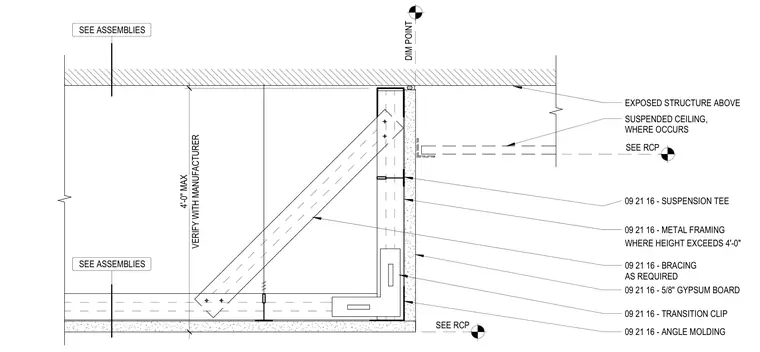
A suspended gypsum board soffit is framed with light-gauge metal framing and finished with five-eighths inch gypsum board. Diagonal metal framing bracing is provided as required where the soffit height exceeds four feet. An angle molding supports the edge, and transition clips connect the framing elements. The assembly hangs below an exposed overhead structure with a maximum four-foot drop verified with the manufacturer.
EXPOSED STRUCTURE ABOVE DIM POINT SEE ASSEMBLIES VERIFY WITH MANUFACTURER 4'-0" MAX SUSPENDED CEILING, WHERE OCCURS 09 21 16 - BRACING AS REQUIRED WHERE HEIGHT EXCEEDS 4'-0" 09 21 16 - ANGLE MOLDING 09 21 16 - SUSPENSION TEE 09 21 16 - 5/8" GYPSUM BOARD 09 21 16 - TRANSITION CLIP SEE RCP SEE RCP SEE ASSEMBLIES 09 21 16 - METAL FRAMING
Members view this detail in full resolution, download the CAD files (SVG, PDF), and can adapt it in the built-in CAD editor — export DXF, DWG, or PDF.
Start membership