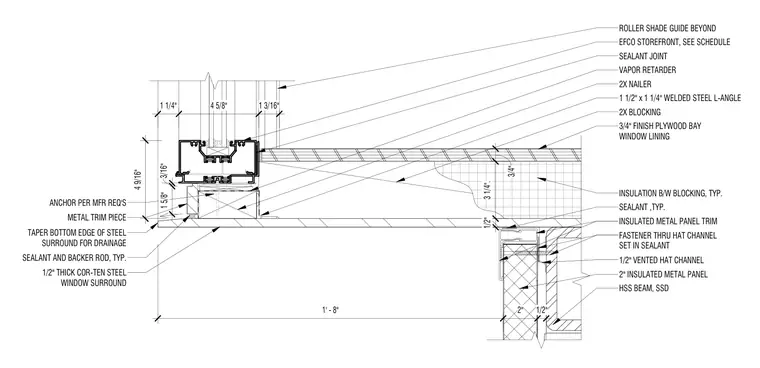
This architectural detail shows the sill connection for an aluminum storefront system intersecting with a weathering steel window surround and an insulated metal panel wall assembly. The storefront frame rests on a one-half-inch-thick Cor-ten steel window surround that features a tapered bottom edge for drainage, sealed with continuous sealant and backer rod. The surround is supported by a one-and-a-half-inch by one-and-a-quarter-inch welded steel L-angle tied to two-by wood blocking and nailers. Interior finishes include a three-quarter-inch finish plywood bay window lining and a roller shade guide positioned beyond the storefront head. Exterior wall buildup incorporates a two-inch insulated metal panel attached via fasteners through a one-half-inch vented hat channel set in sealant, bearing against an HSS beam.
EFCO STOREFRONT, SEE SCHEDULE ROLLER SHADE GUIDE BEYOND SEALANT JOINT 2X NAILER 1 1/2" x 1 1/4" WELDED STEEL L-ANGLE 2X BLOCKING 3/4" FINISH PLYWOOD BAY WINDOW LINING TAPER BOTTOM EDGE OF STEEL SURROUND FOR DRAINAGE 1/2" THICK COR-TEN STEEL WINDOW SURROUND SEALANT ,TYP. INSULATED METAL PANEL TRIM 2" INSULATED METAL PANEL 1/2" VENTED HAT CHANNEL HSS BEAM, SSD SEALANT AND BACKER ROD, TYP. VAPOR RETARDER INSULATION B/W BLOCKING, TYP. FASTENER THRU HAT CHANNEL SET IN SEALANT METAL TRIM PIECE ANCHOR PER MFR REQ'S 1' - 8" 2" 1/2" 1/2" 3 1/4". 3/4" 1 1/4" 4 5/8" 1 3/16" 1 5/8" 3/16" 4 9/16"
Members view this detail in full resolution, download the CAD files (SVG, PDF), and can adapt it in the built-in CAD editor — export DXF, DWG, or PDF.
Start membership