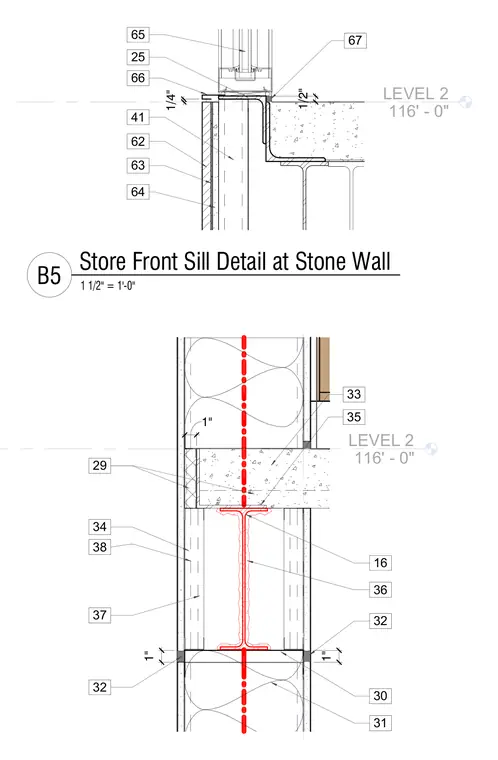
Storefront sill framing bears onto a bent metal flashing member positioned over the stone veneer wall construction. The exterior stone veneer aligns vertically with backup framing and insulation layers, tied back through cavity space. Interior floor slab and structural steel framing elements interface directly beneath the storefront sill zone, accommodating level datum offsets and thermal breaks. Perimeter sealant joints seal the transition between the storefront sill extrusion and the exterior stone finish.
LEVEL 2 116' - 0" 1" 30 31 32 1" 33 35 34 29 32 16 36 37 38 1" LEVEL 2 116' - 0" 62 63 64 41 65 25 66 1/4" 1/2" 67 1 1/2" = 1'-0" B5 Store Front Sill Detail at Stone Wall
Members view this detail in full resolution, download the CAD files (SVG, PDF), and can adapt it in the built-in CAD editor — export DXF, DWG, or PDF.
Start membership