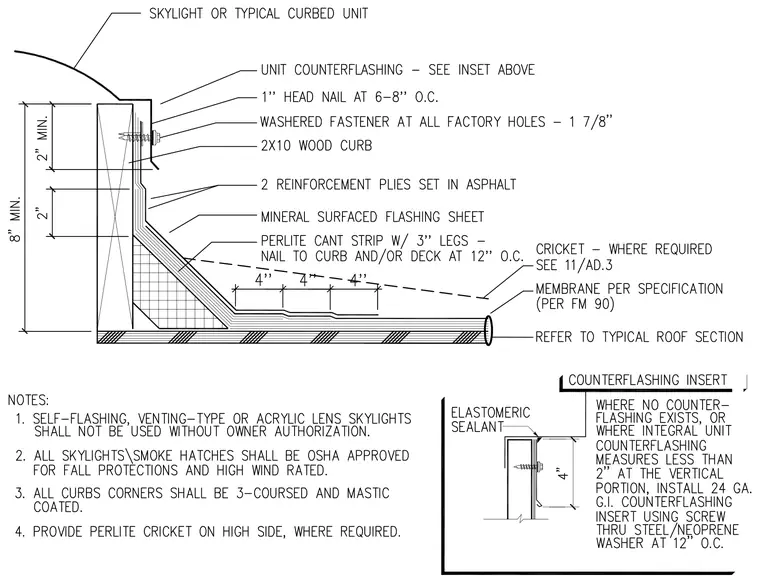
A skylight or typical curbed unit sits atop a 2x10 wood curb anchored to the roof deck. The assembly features a perlite cant strip with 3-inch legs, two reinforcement plies set in asphalt, and a mineral surfaced flashing sheet carried up the vertical face. A unit counterflashing overlaps the membrane, secured with 1-inch head nails at 6 to 8 inches on center and washed fasteners at factory holes. A perlite cricket directs drainage on the high side of the curb where required.
Members view this detail in full resolution, download the CAD files (SVG, PDF), and can adapt it in the built-in CAD editor — export DXF, DWG, or PDF.
Start membership