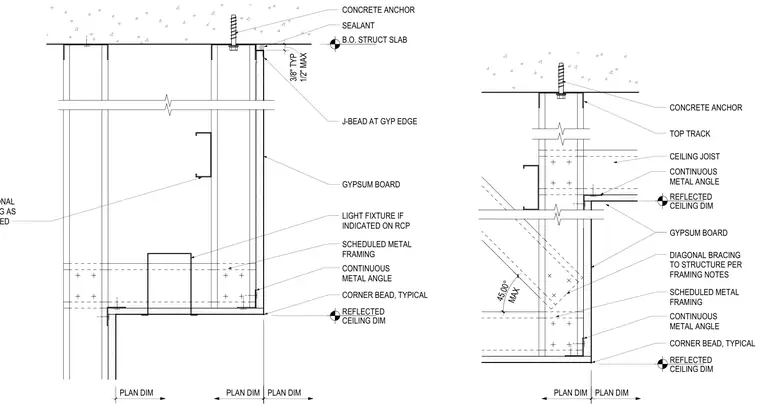
A gypsum board furr-down assembly suspends from the underside of a concrete structural slab using scheduled metal framing anchored with concrete anchors. Continuous metal angles secure the top track and perimeter framing edges, while J-beads finish the gypsum board edges against the substrate with a sealant joint. Standard corner beads form the exposed corners of the soffit, and diagonal bracing extends to the structure as required by framing notes. Additional support framing accommodates light fixtures where indicated on the reflected ceiling plan.
REFLECTED CEILING DIM GYPSUM BOARD DIAGONAL BRACING TO STRUCTURE PER FRAMING NOTES SCHEDULED METAL FRAMING REFLECTED CEILING DIM CEILING JOIST CORNER BEAD, TYPICAL CONTINUOUS METAL ANGLE TOP TRACK CONCRETE ANCHOR MAX 45.00° PLAN DIM PLAN DIM CONTINUOUS METAL ANGLE B.O. STRUCT SLAB GYPSUM BOARD SCHEDULED METAL FRAMING REFLECTED CEILING DIM CORNER BEAD, TYPICAL CONTINUOUS METAL ANGLE J-BEAD AT GYP EDGE CONCRETE ANCHOR PLAN DIM PLAN DIM ADDITIONAL BRACING AS REQUIRED PLAN DIM LIGHT FIXTURE IF INDICATED ON RCP 1/2" MAX 3/8" TYP SEALANT
Members view this detail in full resolution, download the CAD files (SVG, PDF), and can adapt it in the built-in CAD editor — export DXF, DWG, or PDF.
Start membership