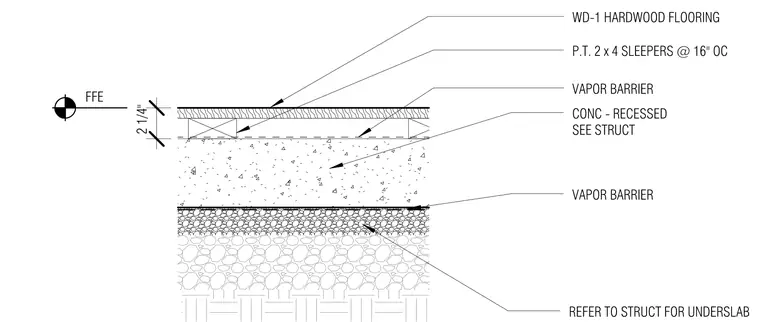
WD-1 hardwood flooring is installed over pressure-treated two-by-four wood sleepers spaced at sixteen inches on center. A vapor barrier is positioned between the finished flooring and the recessed concrete slab, which is coordinated with structural engineering drawings. An additional vapor barrier is detailed below the concrete slab over underslab preparation. The assembly provides a two-and-a-quarter-inch overall height clearance to the finished floor elevation.
WD-1 HARDWOOD FLOORING P.T. 2 x 4 SLEEPERS @ 16" OC 2 1/4" VAPOR BARRIER REFER TO STRUCT FOR UNDERSLAB FFE VAPOR BARRIER CONC - RECESSED SEE STRUCT
Members view this detail in full resolution, download the CAD files (SVG, PDF), and can adapt it in the built-in CAD editor — export DXF, DWG, or PDF.
Start membership