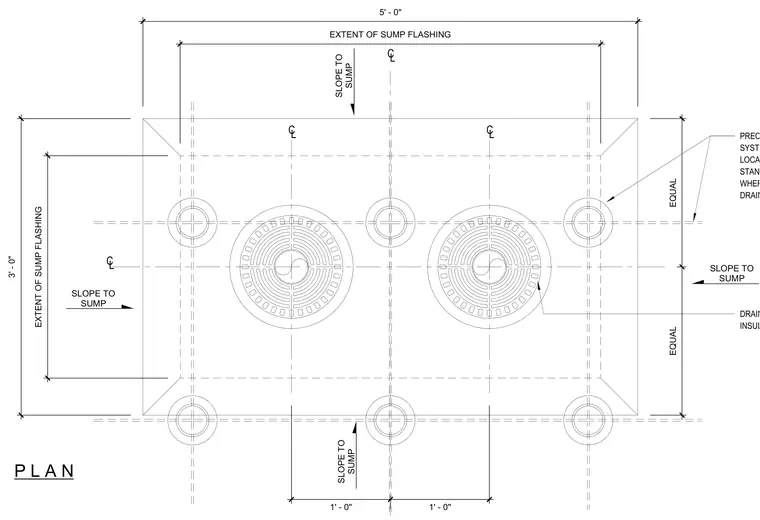
The roof drain sump layout indicates a five-foot by three-foot extent of sump flashing centered around dual drain bodies. Precast pavers on pedestal systems coordinate with drain locations, requiring manufacturer's standard means of support where pedestals conflict with drain bodies. Drain bodies, piping, and pipe insulation are coordinated per mechanical and plumbing specifications. The assembly slopes toward the sumps with equal spacing dimensions of one foot between centerlines.
P L A N C L C L C L C L SLOPE TO SUMP SLOPE TO SUMP SLOPE TO SUMP SLOPE TO SUMP 5' - 0" 3' - 0" EXTENT OF SUMP FLASHING EXTENT OF SUMP FLASHING 1' - 0" 1' - 0" EQUAL EQUAL DRAIN BODY, PIPING AND PIPE INSULATION PER MECH/PLUMBING PRECAST PAVER ON PEDESTAL SYSTEM; COORD. WITH DRAIN LOCATIONS; PROVIDE MFR'S STANDARD MEANS OF SUPPORT WHERE PEDESTAL CONFLICTS WITH DRAIN BODY
Members view this detail in full resolution, download the CAD files (SVG, PDF), and can adapt it in the built-in CAD editor — export DXF, DWG, or PDF.
Start membership