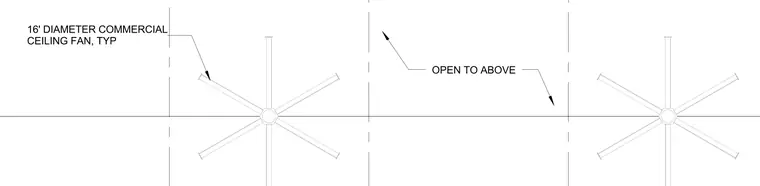
This plan detail lays out a sixteen-foot diameter commercial ceiling fan positioned typically within an open-to-above volume. The drawing indicates the location of the large-diameter fan unit relative to structural grid lines and open space boundaries.
Members view this detail in full resolution, download the CAD files (SVG, PDF), and can adapt it in the built-in CAD editor — export DXF, DWG, or PDF.
Start membership